
New Construction
Address
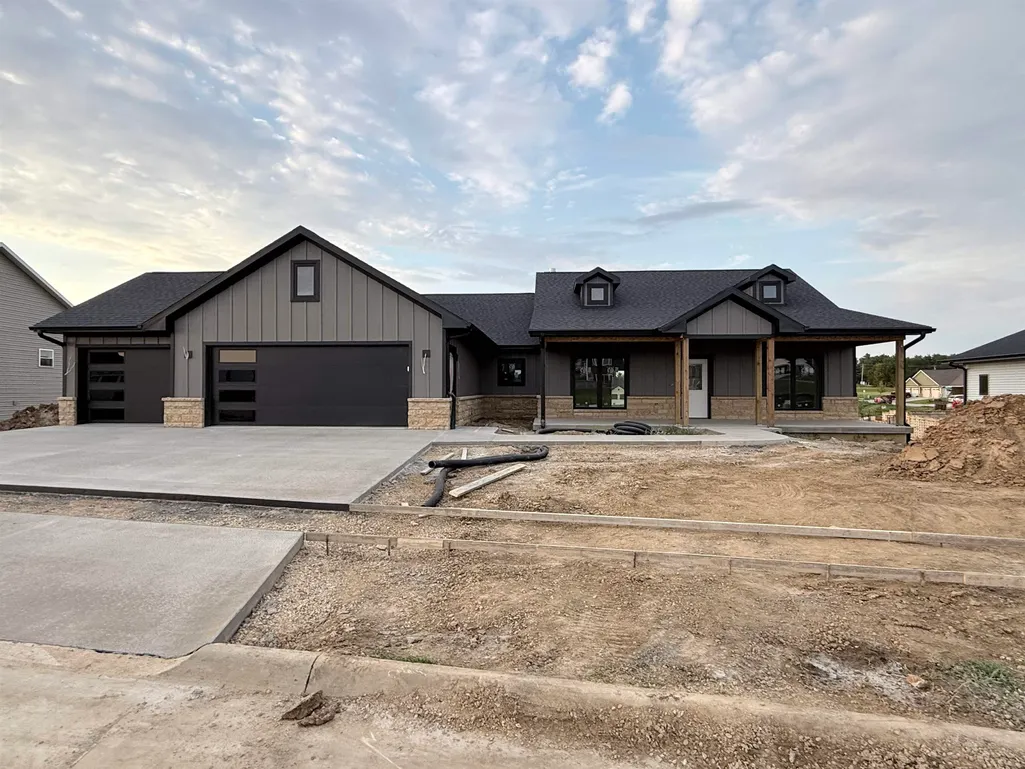
4408 Sickle Lane, Dubuque, IA
Price
$ 639,000
Property Attributes
- MLS#155603
- TypeSingle Family
- Listing Status ACTIVE
- CountyDUBUQUE
- CityDubuque
- AreaDUBUQUE AREA
- NeighborhoodLOT 40 RUSTIC POINT ESTATES #2
- Zip52002
- StyleSINGLE FAMILY - DETACHED
- Year Built2026
- Price$ 639,000
- Bedrooms4
- Full Bathrooms3
- Half Bathrooms1
- Sqr Footage2966
- Lot Size0.31 Acres
Data Source:
East Central Iowa MLS (ECIMLS)
Property Description
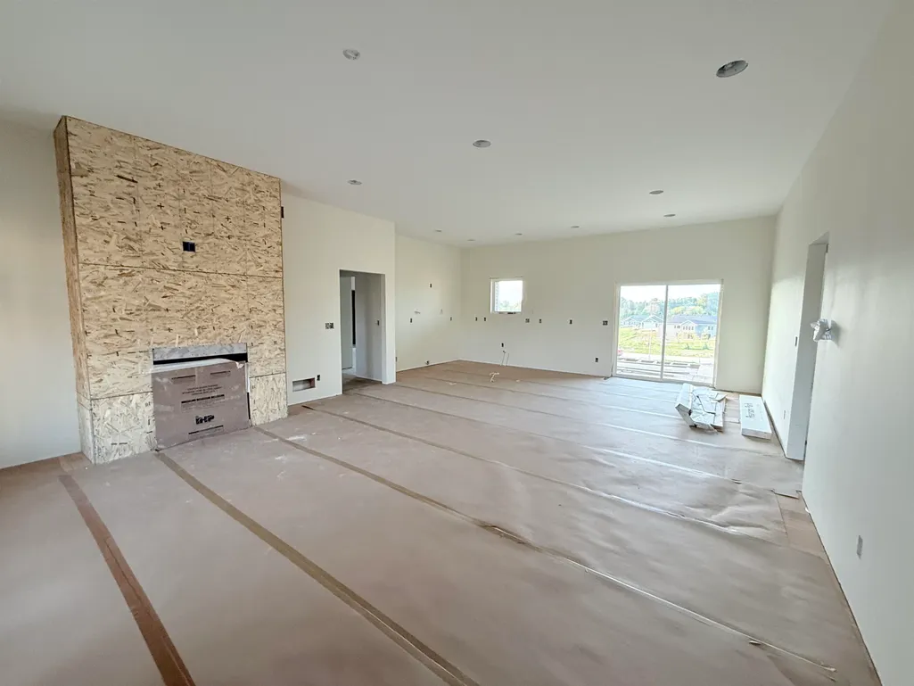
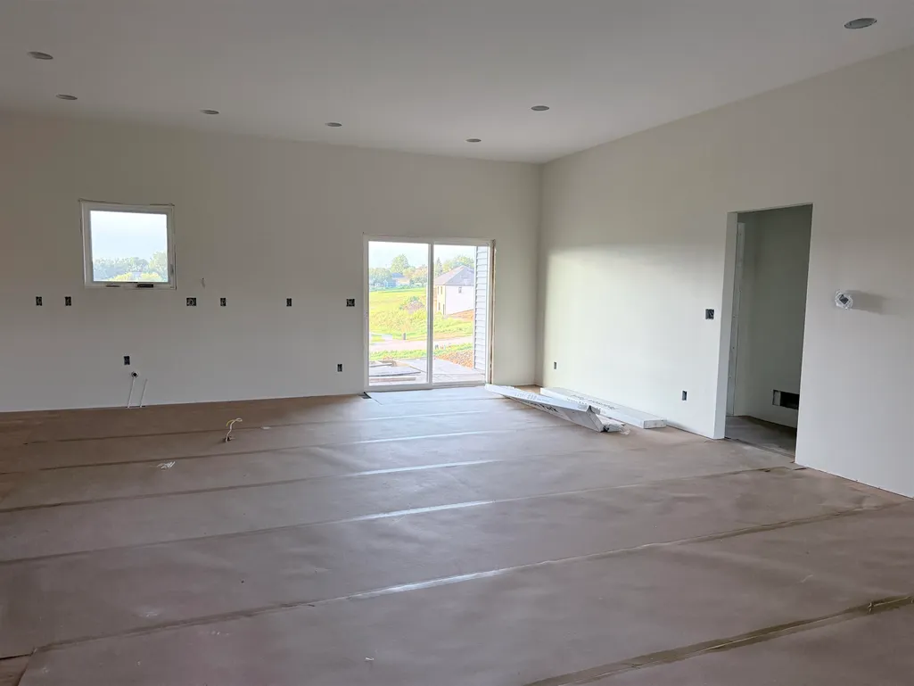
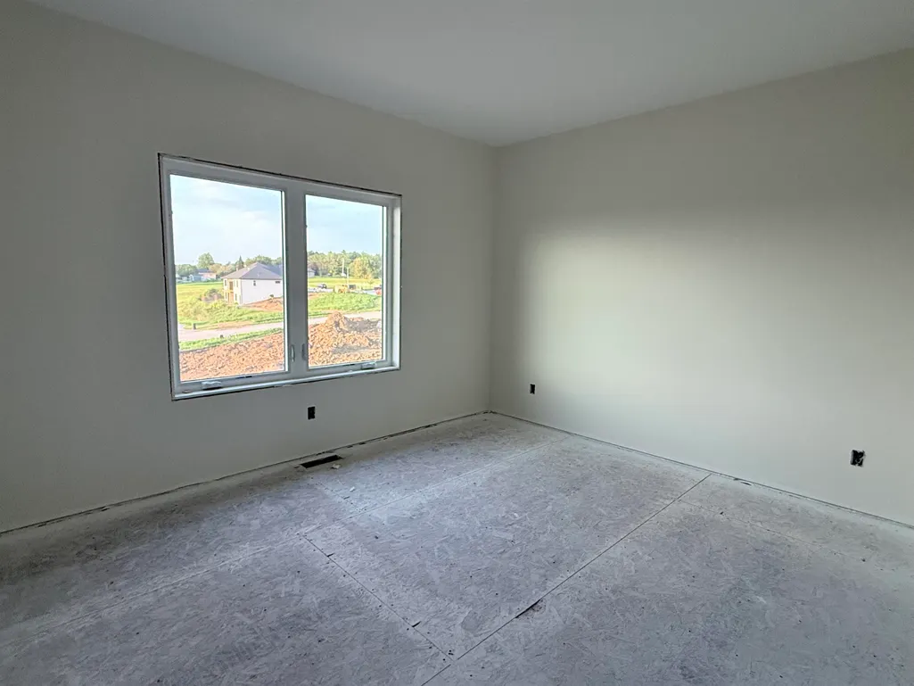
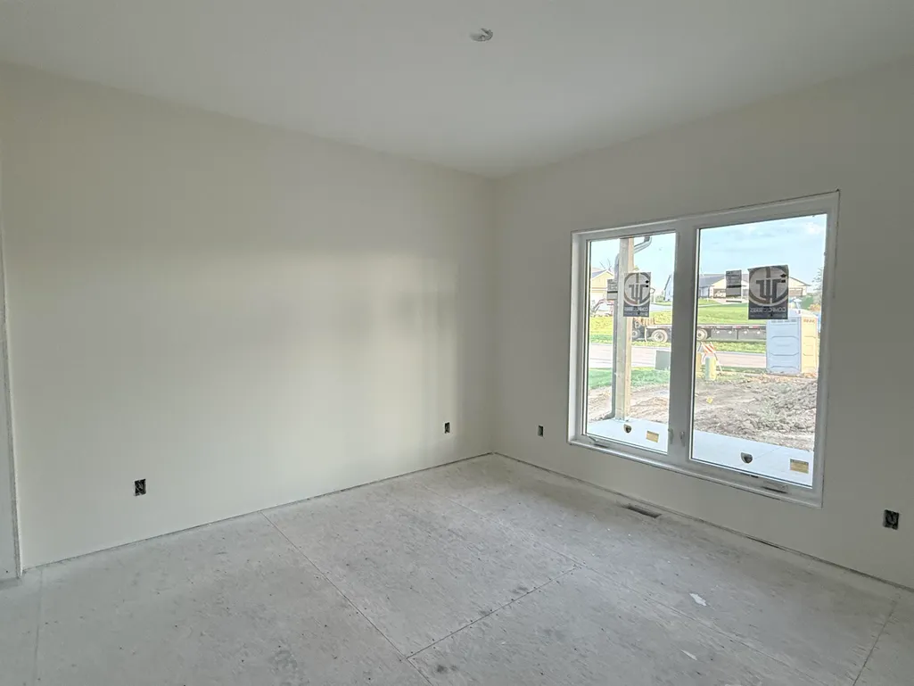
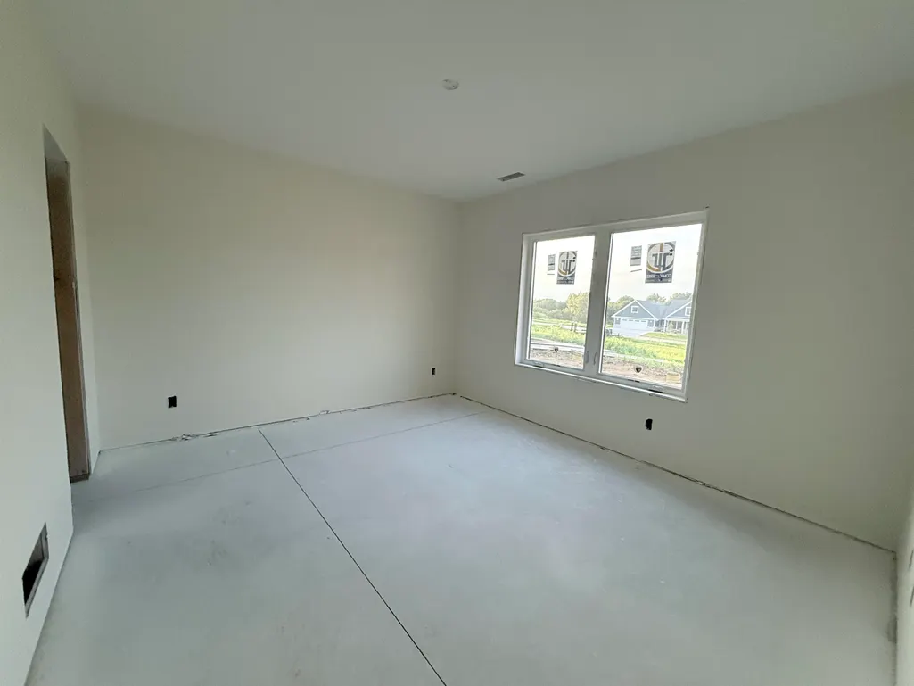
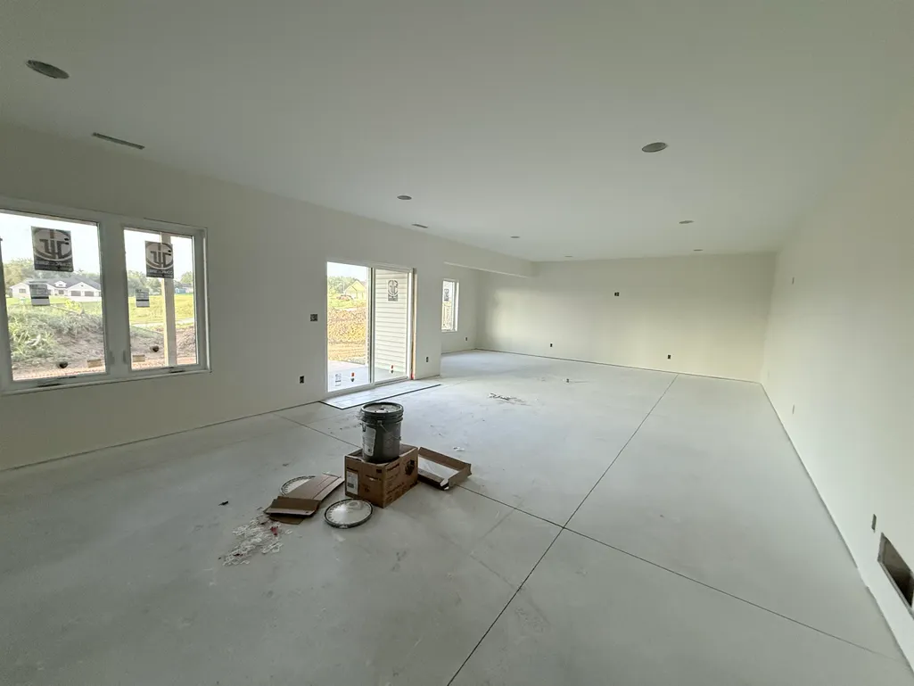
Welcome to your dream home! This stunning new construction by Chad Ellis Construction features 4 spacious bedrooms, 3 full bathrooms, and a finished basement. Enjoy an open-concept living area on the main floor with large windows, cozy fireplace, and open kitchen with upgraded finishes and fidden pantry. Relax in the master suite that features a master bath and walk-in closet connected to the laundry room for convenience. Find more living space with the finished basement including a family room, bedroom, and bathroom.Plenty of storage room with the 3-car garage and lower level garden garage. Expected completion in October 2026. Don't miss out on this one! Listing agent is related to seller.
| Elementary School | Middle School | High School |
|---|---|---|
| Sageville Elementary School | Jefferson Jr High | S. Hempstead High School |
| Price History | |
|---|---|
| 8/30/2026 | Listed $639,000 |
General Features
| Living Area | 2966 |
|---|---|
| Sewer | Public Sewer |
| Heating | Forced Air |
| Cooling | Central Air |
| Possession | Agreed |
| Roof | Composition |
| Appliances | Refrigerator,Range,Dishwasher,Microwave,Disposal |
| Development Status | Under Construction |
| Zoning | residential |
| Construction Materials | Stone,Smart Siding |
| Year Built | 2026 |
| Levels | One |
| Property Subtype | SINGLE FAMILY - DETACHED |
| Parcel Number | 1009331002 |
| County | Dubuque |
| New Construction | Yes |
| Property Type | Residential |
| Subdivision Name | LOT 40 RUSTIC POINT ESTATES #2; |
| Full Baths | 3 |
| Status | ACTIVE |
| High School | S. Hempstead |
| City | Dubuque |
| MLS Area | DUBUQUE AREA |
| Elementary School | Sageville |
| Middle/Junior High School | Jefferson Jr High |
| Standard Status | Active |
Interior Features
| Basement | Full |
|---|---|
| Fireplace Features | Living Room |
| Above Grade Finished Area | 1986 |
| Half Baths | 1 |
| Laundry Features | Main Floor |
| Total Bedrooms | 4 |
| Main Level Bedrooms | 3 |
| Main Level Bathrooms | 3 |
| Total Baths | 4 |
Exterior Features
| Exterior Amenities | Walkout,Sidewalk |
|---|---|
| Parking Features | Attached |
| Water Source | Public |
| Total Parking | 3 |
| Lot Size Area | 0.31 |
| Foundation Details | Concrete Perimeter |
| Lot Dimensions | 124x118 |
Amenities
- Foreclosure
- Views
- Short Sale
- New Construction
- Adult 55+
- Lease To Own
- No HOA Fees
- Furnished
- Primary On Main
- Air Conditioning
- Seller Finance
- Green
- Fixer Upper
- Horse
- Golf
- Fireplace
- Deck
- Garage
- Basement
- Pool
Property vs Single Family Average in 52002
Price
Year Built
Visits


 Information should be deemed reliable but not guaranteed, all representations are approximate, and individual verification is recommended. Copyright ©2026 All rights reserved.
 All information deemed reliable but not guaranteed. All properties are subject to prior sale, change or withdrawal. Neither listing broker(s) or information provider(s) shall be responsible for any typographical errors, misinformation, misprints and shall be held totally harmless. Listing(s) information is provided for consumer's personal, non-commercial use and may not be used for any purpose other than to identify prospective properties consumers may be interested in purchasing. The data relating
 All information deemed reliable but not guaranteed. All properties are subject to prior sale, change or withdrawal. Neither listing broker(s) or information provider(s) shall be responsible for any typographical errors, misinformation, misprints and shall be held totally harmless. Listing(s) information is provided for consumer's personal, non-commercial use and may not be used for any purpose other than to identify prospective properties consumers may be interested in purchasing. The data relating
 All information deemed reliable but not guaranteed. All properties are subject to prior sale, change or withdrawal. Neither listing broker(s) or information provider(s) shall be responsible for any typographical errors, misinformation, misprints and shall be held totally harmless. Listing(s) information is provided for consumer's personal, non-commercial use and may not be used for any purpose other than to identify prospective properties consumers may be interested in purchasing. The data relating
 All information deemed reliable but not guaranteed. All properties are subject to prior sale, change or withdrawal. Neither listing broker(s) or information provider(s) shall be responsible for any typographical errors, misinformation, misprints and shall be held totally harmless. Listing(s) information is provided for consumer's personal, non-commercial use and may not be used for any purpose other than to identify prospective properties consumers may be interested in purchasing. The data relating
