
Primary on Main






Address
1365 Daleview Drive D, Marion, IA
Price
$ 185,000
Property Attributes
- MLS#2606475
- TypeCondos
- Listing Status Pending
- CountyLinn
- CityMarion
- AreaMarion
- Zip52302
- Style
- Year Built1993
- Taxes$ 2374
- Price$ 185,000
- Bedrooms2
- Full Bathrooms1
- Half Bathrooms0
- Sqr Footage1339
Data Source:
Cedar Rapids Area Association of REALTORS®
Property Description
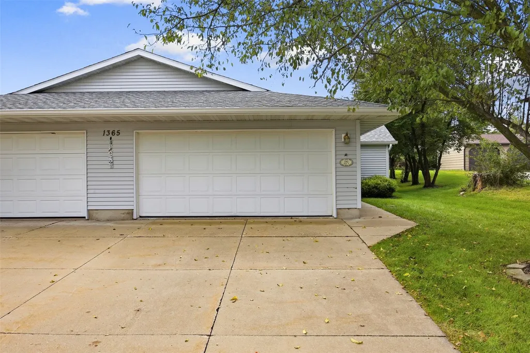
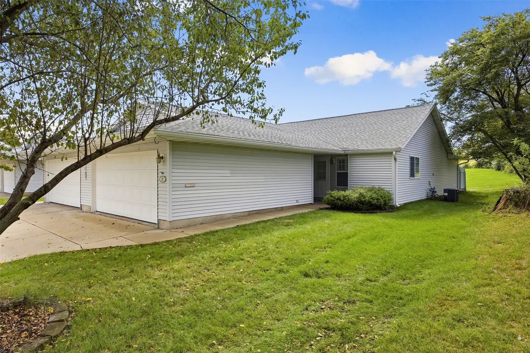
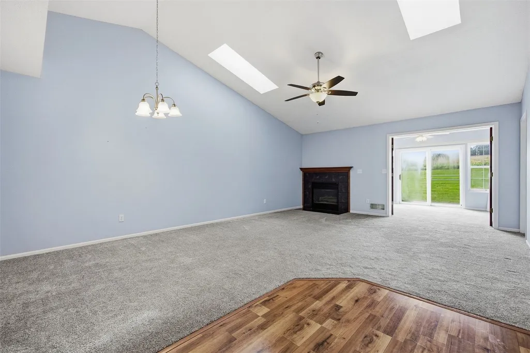
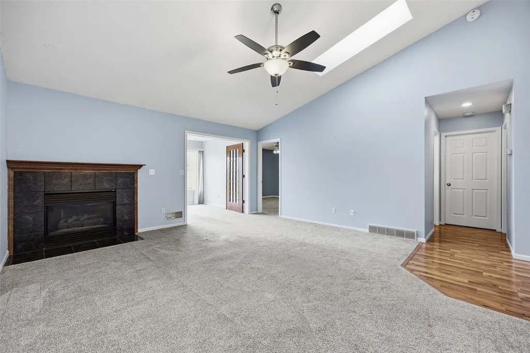
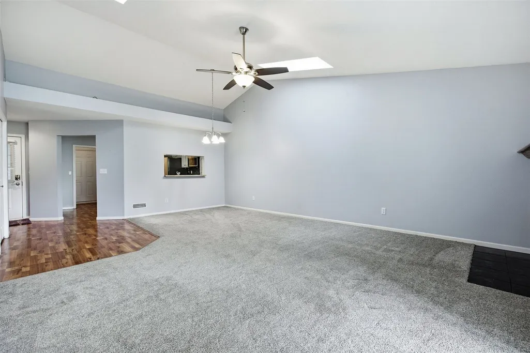
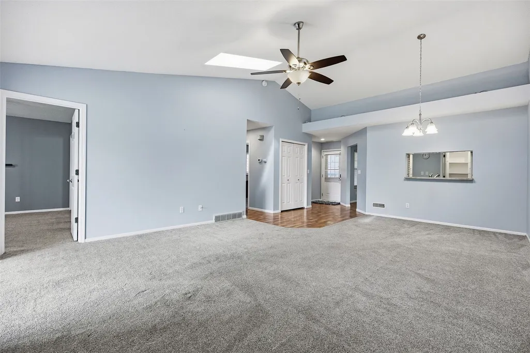
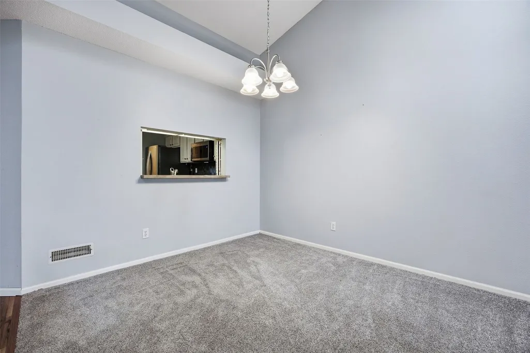
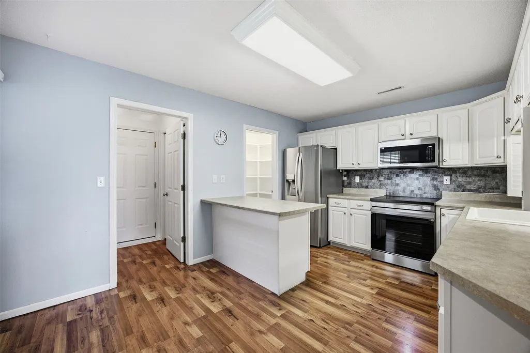
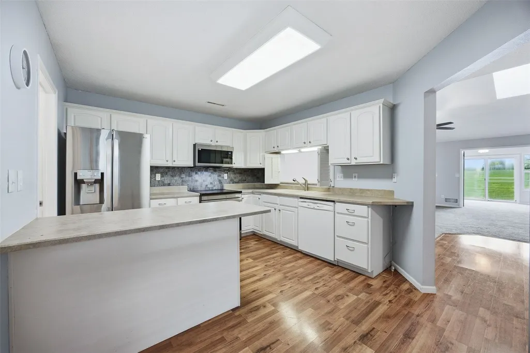
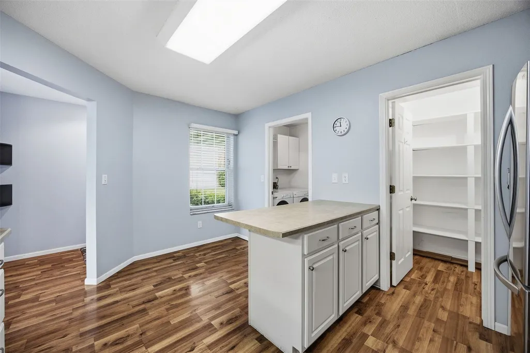
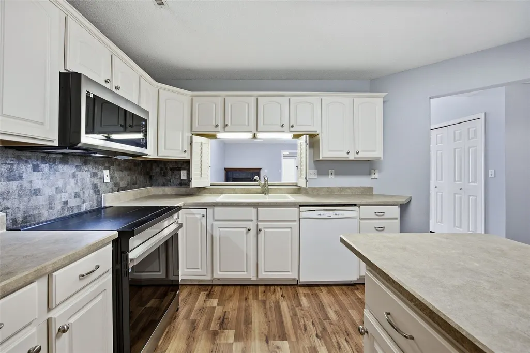
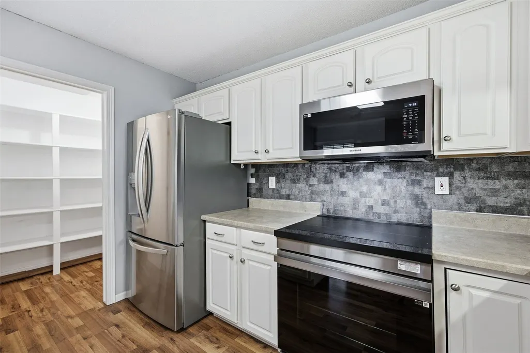
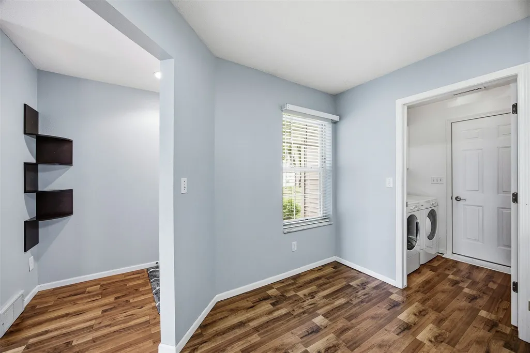
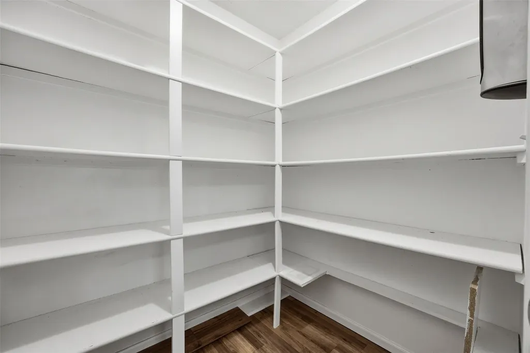
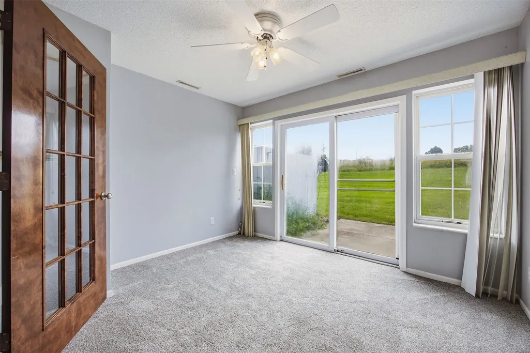
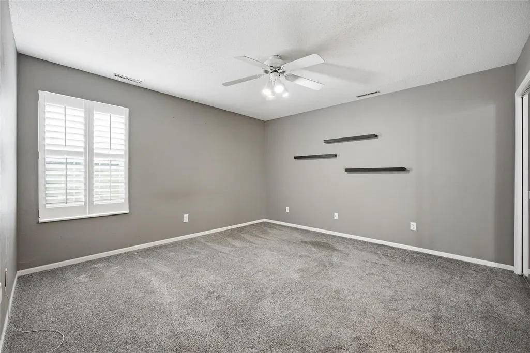
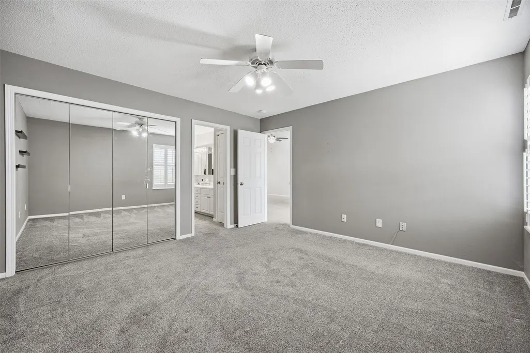
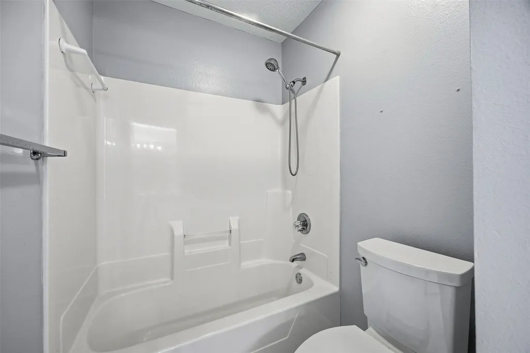
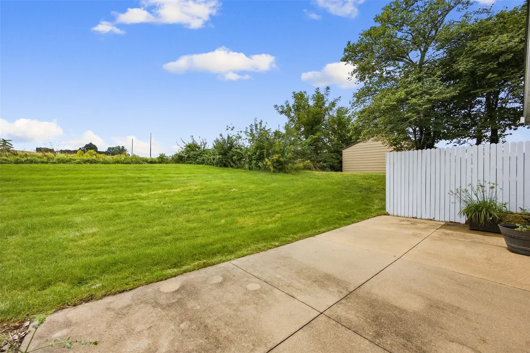
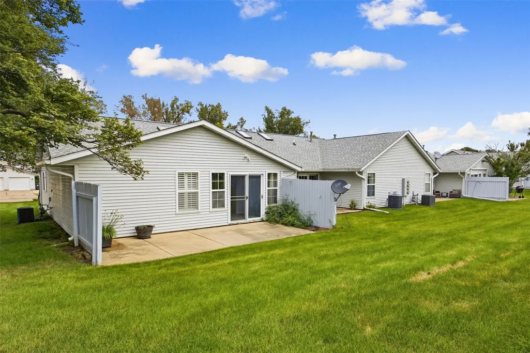
Welcome to low maintenance living in this well maintained, move-in ready ranch style condo featuring a seamless zero entry layout across 1,339 finished square feet. Sunlit vaulted ceilings and bright skylights create an inviting ambiance in the main living area, perfectly complemented by a cozy gas fireplace. The heart of the home is an open kitchen designed for convenience, complete with a central island, breakfast bar, and a generously sized pantry. The primary bedroom offers direct access to a spacious full bathroom featuring a dual sink vanity and extensive storage space. For additional flexibility, a dedicated bonus room serves as the ideal home office or den, with sliding glass doors that open directly to a private back patio and yard area. Complete with a second bedroom, and a 2 car attached garage, this turn key property offers the complete blend of comfort, style, and accessibility. Sale is by POA and is sold As-Is.
| Elementary School | Middle School | High School |
|---|---|---|
| Parkview Elementary School | Vernon Middle School | Marion High School |
| Price History | |
|---|---|
| 9/18/2026 | Listed $185,000 |
General Features
| Sewer | Public Sewer |
|---|---|
| Possession | Negotiable |
| Property Subtype | Condominium |
| County | Linn |
| New Construction | false |
| Property Type | Residential |
| HOA | true |
| Garage Y/N | true |
| Status | Pending |
| Directions | From HWY 100: North on East Post Rd, East on Meadowview Dr, South on 12th St, East on Daleview Dr. |
| ModificationTimestamp | 2026-09-19T22:40:51.917-00:00 |
| City | Marion |
| MLS Area | Marion |
| Lot Size Units | Acres |
| Tax Annual Amount | 2374 |
| Standard Status | Pending |
| Property Sub Type Additional | Condominium |
| PostalCity | Marion |
| Legal Description | DALEVIEW PHASE II CONDO UNIT 1365-D |
| Virtual Tour | https://www.propertypanorama.com/instaview/cdr/2606475 |
| Heating | Forced Air,Gas |
| Cooling | Central Air |
| Year Built | 1993 |
| Stories Count | 1 |
| Unit Number | D |
| Pets Allowed | Number Limit,Size Limit,Yes |
| High School | Marion |
| Elementary School | Parkview |
| Middle/Junior High School | Vernon |
| Construction Materials | Frame,Vinyl Siding |
| Appliances | Dryer,Dishwasher,Disposal,Gas Water Heater,Microwave,Range,Refrigerator,Water Softener Owned,Washer |
| Garage Spaces | 2 |
| Architectural Style | Ranch |
| Total Rooms | 5 |
| Full Baths | 1 |
| HOA Fee | 150 |
| Assoc Fee Paid Per | Monthly |
| Patio/Porch Features | Patio |
Interior Features
| Basement (Y/N) | false |
|---|---|
| Air Conditioning Y/N | true |
| Heating Y/N | true |
| Fireplace Y/N | true |
| Total Baths | 1 |
| Interior Amenities | Breakfast Bar,Bath in Primary Bedroom,Main Level Primary,Vaulted Ceiling(s) |
| Fireplace Features | Insert,Gas,Living Room |
| Above Grade Finished Area | 1339 |
| Total Bedrooms | 2 |
| Room Type | Den,Laundry |
| Laundry Features | Main Level |
Exterior Features
| Water Source | Public |
|---|---|
| Lot Dimensions | Common |
| Parking Features | Attached,Garage,Garage Door Opener |
| Foundation Details | Slab |
Amenities
- Foreclosure
- Views
- Short Sale
- New Construction
- Adult 55+
- Lease To Own
- No HOA Fees
- Furnished
- Pets
- Primary On Main
- Air Conditioning
- Seller Finance
- Green
- Fixer Upper
- Horse
- Golf
- Fireplace
- Deck
- Garage
- Basement
- Pool
Property vs Condos Average in 52302
Price
Taxes
Year Built


 Information should be deemed reliable but not guaranteed, all representations are approximate, and individual verification is recommended. Copyright ©2026 All rights reserved.
 All information deemed reliable but not guaranteed. All properties are subject to prior sale, change or withdrawal. Neither listing broker(s) or information provider(s) shall be responsible for any typographical errors, misinformation, misprints and shall be held totally harmless. Listing(s) information is provided for consumer's personal, non-commercial use and may not be used for any purpose other than to identify prospective properties consumers may be interested in purchasing. The data relating
 All information deemed reliable but not guaranteed. All properties are subject to prior sale, change or withdrawal. Neither listing broker(s) or information provider(s) shall be responsible for any typographical errors, misinformation, misprints and shall be held totally harmless. Listing(s) information is provided for consumer's personal, non-commercial use and may not be used for any purpose other than to identify prospective properties consumers may be interested in purchasing. The data relating
 All information deemed reliable but not guaranteed. All properties are subject to prior sale, change or withdrawal. Neither listing broker(s) or information provider(s) shall be responsible for any typographical errors, misinformation, misprints and shall be held totally harmless. Listing(s) information is provided for consumer's personal, non-commercial use and may not be used for any purpose other than to identify prospective properties consumers may be interested in purchasing. The data relating
 All information deemed reliable but not guaranteed. All properties are subject to prior sale, change or withdrawal. Neither listing broker(s) or information provider(s) shall be responsible for any typographical errors, misinformation, misprints and shall be held totally harmless. Listing(s) information is provided for consumer's personal, non-commercial use and may not be used for any purpose other than to identify prospective properties consumers may be interested in purchasing. The data relating
