
New Construction

Address
3112 Linden Lane, Muscatine, IA
Price
$ 425,000
Property Attributes
- MLS#26324
- TypeSingle Family
- Listing Status Active
- CountyMUSCATINE
- CityMuscatine
- AreaArbor Commons
- NeighborhoodArbor Commons
- Zip52761
- StyleRanch
- Year Built2025
- Price$ 425,000
- Bedrooms5
- Full Bathrooms4
- Half Bathrooms0
- Sqr Footage1532
- Lot Size0.13 Acres
Data Source:
'Muscatine
Property Description
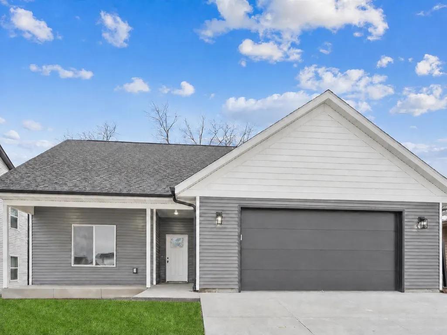
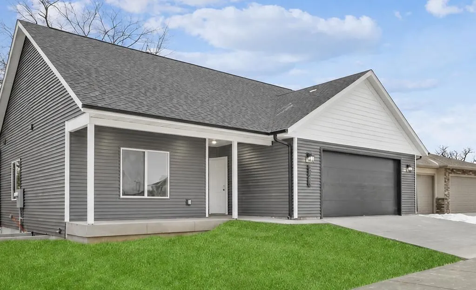
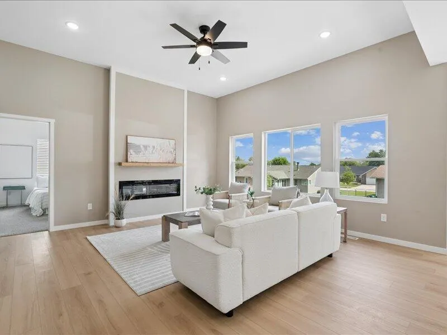
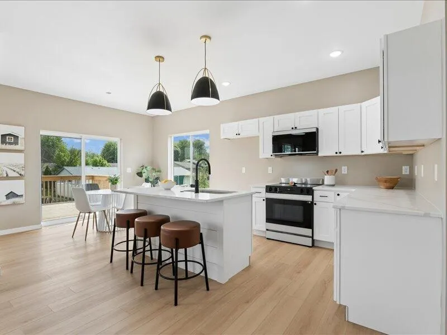
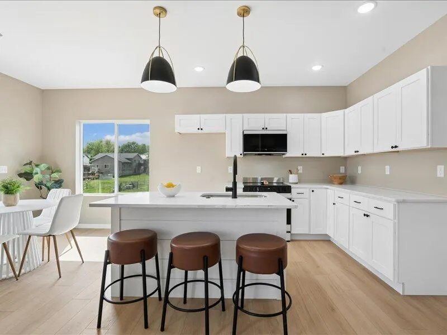
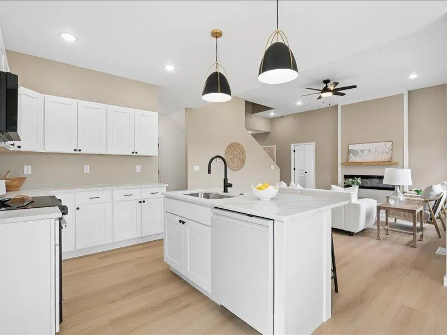
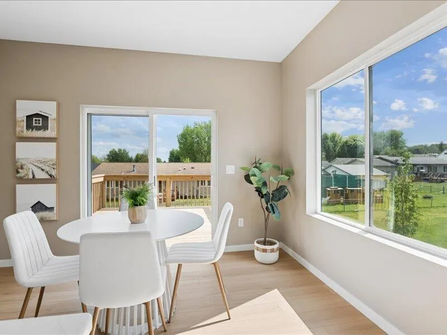
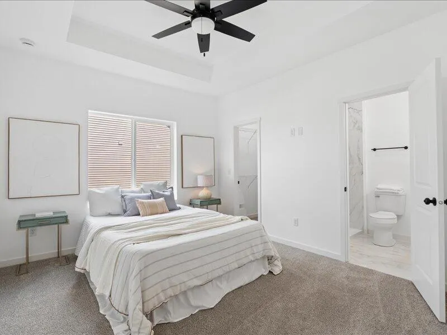
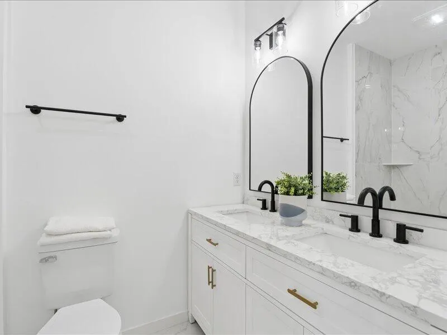
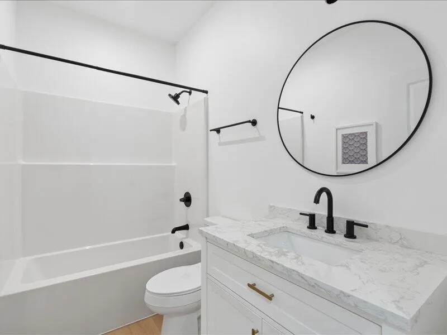
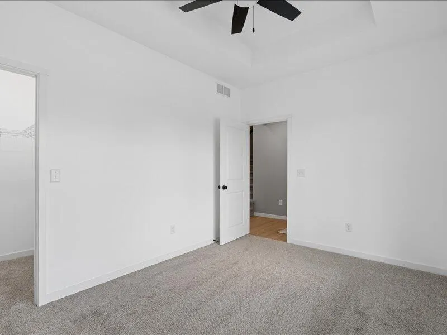
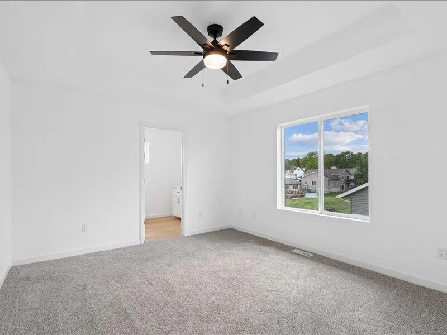
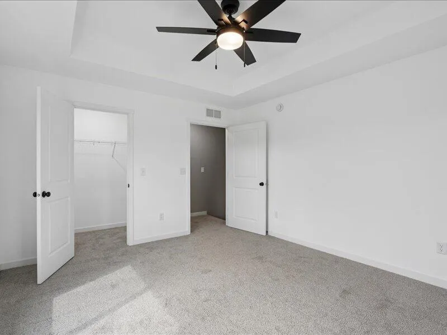
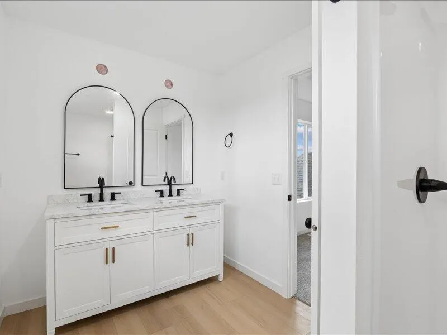
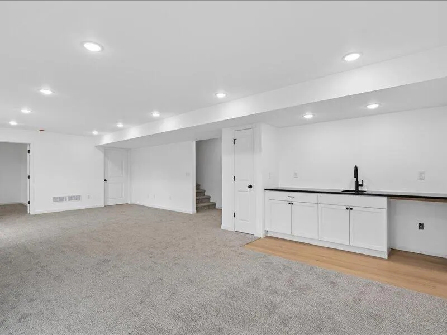
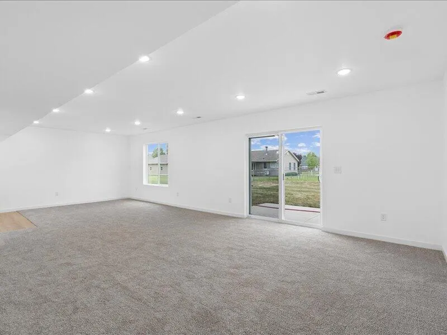
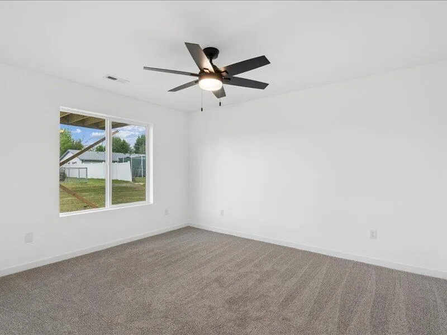
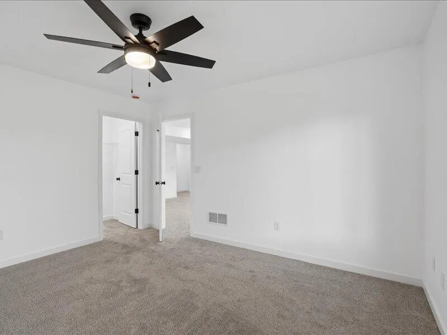
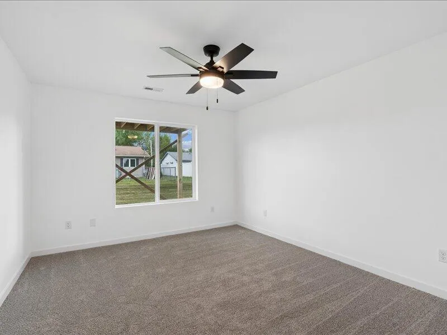
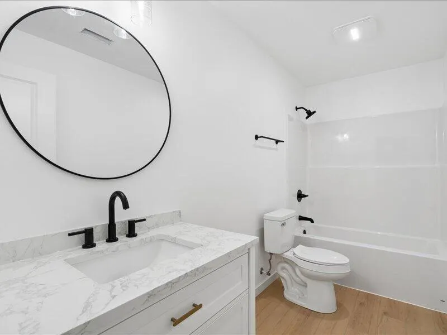
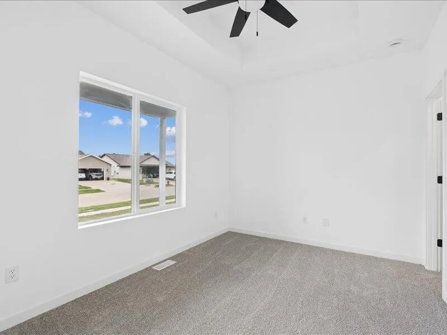
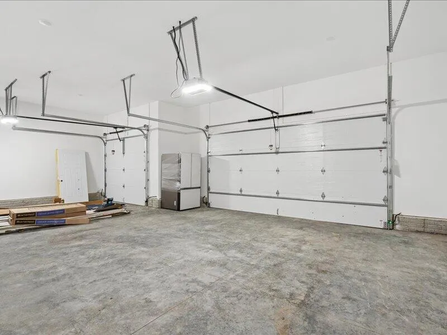
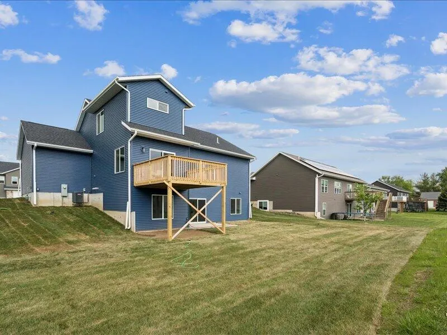
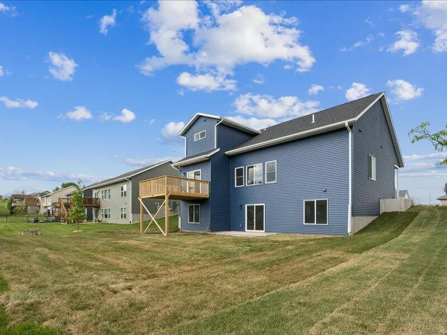
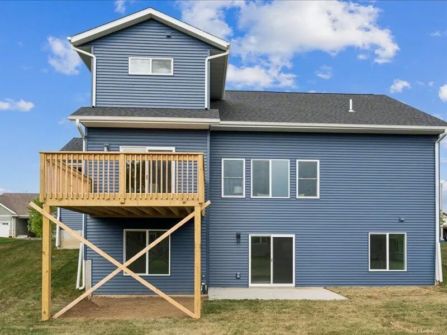
This thoughtfully designed new construction blends style, space, and functionality with exceptional quality throughout. Offering 5 bedrooms and 4 bathrooms, it features two private ensuites with double vanities, including a luxurious primary suite with fully tiled shower and tile flooring. The spacious kitchen is the heart of the home, with a large island, upgraded quartz countertops, and full Samsung Bespoke appliance package. It flows into the main living areas with durable LVP flooring and main-level laundry. Upstairs, a versatile loft offers flexible living space. The finished basement includes a wet bar with quartz countertops. Built with premium materials, including ZIP System sheathing, Advantech subflooring, and Pella windows and doors. Photos are of a similar home. 5 Month Build This thoughtfully designed new construction home blends style, space, and functionality with exceptional quality throughout. Offering 4 bedrooms and 4 bathrooms, the home features two private ensuite retreats with double vanities, including a luxurious primary suite with a fully tiled shower and tiled flooring. The spacious, modern kitchen is the heart of the home, complete with a large island, upgraded quartz countertops, and a full Samsung Bespoke appliance package for a sleek, high-end finish. It flows seamlessly into the main living areas, highlighted by durable LVP flooring throughout. Main-level laundry adds everyday convenience. Upstairs, a versatile loft provides flexible living space ideal as a second ensuite, guest suite, or private retreat. The finished basement is perfect for entertaining, featuring a wet bar with quartz countertops. Built with premium materials, this home includes ZIP System exterior sheathing, Advantech® lay-flat subflooring, and Pella windows and doors for long-lasting durability and efficiency. Thoughtfully designed layout completes this home, offering modern comfort with distinctive character. All photos are from a similar home. Grade has not been established for the back of the home at this time. Expected Finish Date January 1st, 2027
| Price History | |
|---|---|
| 6/8/2026 | Listed $425,000 |
General Features
| Heating | Forced Air |
|---|---|
| Cooling | Central Air |
| Appliances | Garbage Disposal,Electric Water Heater,Dishwasher,Cooktop,Refrigerator |
| Zoning | RES |
| Garage Spaces | 2.0 |
| Architectural Style | Ranch |
| Construction Materials | Vinyl Siding |
| Year Built | 2025 |
| Levels | One and One Half |
| Property Subtype | Single Family Residence |
| Parcel Number | 0833278023 |
| Accessibility | Safe Emergency Egress from Home |
| County | Muscatine |
| New Construction | Yes |
| Property Type | Residential |
| Attached Garage | Yes |
| Subdivision Name | Arbor Commons |
| Garage Y/N | No |
| Status | Active |
| Directions | N. Houser St. to Fulliam Drive,to Duncan Dr. to Linden Lane |
| City | Muscatine |
| Zoning Description | RES |
| Lot Size Units | Acres |
| Lot Size Square Feet | 5662.8 |
| Carport Y/N | No |
| Land Lease Y/N | No |
| Tax Annual Amount | 0.0 |
| Home Warranty Y/N | No |
| Lease Renewal Y/N | No |
| Additional Parcels Y/N | No |
| Lease Considered Y/N | No |
| Rent Control Y/N | No |
| Standard Status | Active |
| MobileHomeRemainsYN | No |
| Legal Description | 33-77-2W LOT 23 ARBOR COMMONS SD 2020-06121 |
| Senior Community | None |
| Water Body Access Y/N | None |
Interior Features
| Basement | Full,Sump Pump |
|---|---|
| Basement (Y/N) | Yes |
| Air Conditioning Y/N | Yes |
| Heating Y/N | Yes |
| Fireplace Y/N | No |
| Laundry Features | Main Level |
| Total Bedrooms | 5 |
| Below Grade Finished Area | 1013.0 |
| Total Baths | 4 |
Exterior Features
| Parking Features | Garage Door Opener |
|---|---|
| Lot Size Area | 0.13 |
| Spa | No |
| Building Area Total | 1532.0 |
| Lot Dimensions | 58x100 |
| Lot Size Acres | 0.13 |
| Crops Included Y/N | No |
| Horse Y/N | No |
| Irrigation Water Rights Y/N | No |
Amenities
- Foreclosure
- Views
- Short Sale
- New Construction
- Adult 55+
- Lease To Own
- No HOA Fees
- Furnished
- Primary On Main
- Air Conditioning
- Seller Finance
- Green
- Fixer Upper
- Horse
- Golf
- Fireplace
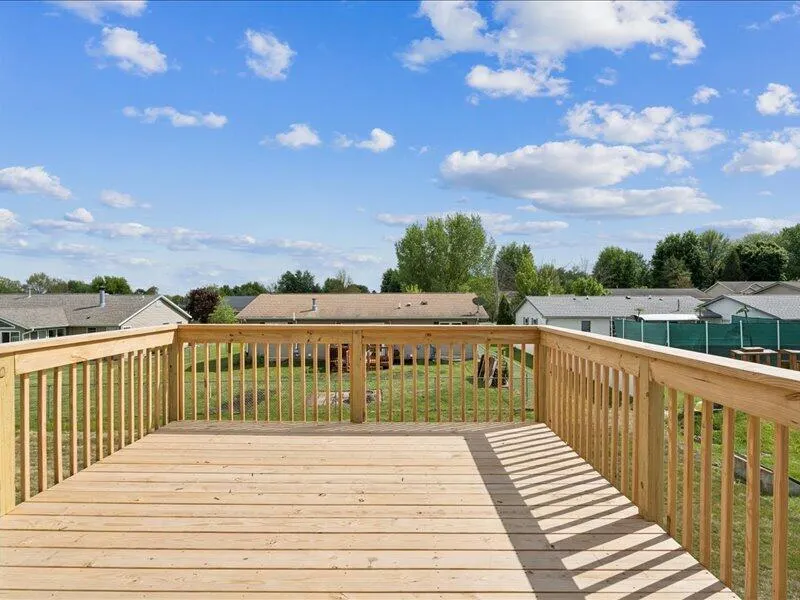
- Deck
- Garage
- Basement
- Pool
Property vs Single Family Average in 52761
Price
Year Built
Visits


 Information should be deemed reliable but not guaranteed, all representations are approximate, and individual verification is recommended. Copyright ©2026 All rights reserved.
 All information deemed reliable but not guaranteed. All properties are subject to prior sale, change or withdrawal. Neither listing broker(s) or information provider(s) shall be responsible for any typographical errors, misinformation, misprints and shall be held totally harmless. Listing(s) information is provided for consumer's personal, non-commercial use and may not be used for any purpose other than to identify prospective properties consumers may be interested in purchasing. The data relating
 All information deemed reliable but not guaranteed. All properties are subject to prior sale, change or withdrawal. Neither listing broker(s) or information provider(s) shall be responsible for any typographical errors, misinformation, misprints and shall be held totally harmless. Listing(s) information is provided for consumer's personal, non-commercial use and may not be used for any purpose other than to identify prospective properties consumers may be interested in purchasing. The data relating
 All information deemed reliable but not guaranteed. All properties are subject to prior sale, change or withdrawal. Neither listing broker(s) or information provider(s) shall be responsible for any typographical errors, misinformation, misprints and shall be held totally harmless. Listing(s) information is provided for consumer's personal, non-commercial use and may not be used for any purpose other than to identify prospective properties consumers may be interested in purchasing. The data relating
 All information deemed reliable but not guaranteed. All properties are subject to prior sale, change or withdrawal. Neither listing broker(s) or information provider(s) shall be responsible for any typographical errors, misinformation, misprints and shall be held totally harmless. Listing(s) information is provided for consumer's personal, non-commercial use and may not be used for any purpose other than to identify prospective properties consumers may be interested in purchasing. The data relating
